
Blog
PPAP and Quality Documentation for Metal Castings: What Buyers Must Know
Meta Description: A guide to PPAP and quality documentation in casting manufacturing. Learn the 18 PPAP elements, EN 10204 material certificates, heat treatment records, NDT reports, dimensional reports, control plans, and how to review a casting supplier's quality package.
For buyers of industrial castings, the difference between a reliable supplier and a risky one often shows up not on the foundry floor — but in the documentation. A casting is a lot easier to verify on paper than in the finished part: the chemical composition, heat treatment, mechanical properties, inspection results, and process controls are all recorded during production. The question is whether the supplier captures them, controls them, and hands them over.
This guide explains the quality documentation ecosystem of casting manufacturing: PPAP, material certificates, inspection reports, control plans, and how buyers should request and review these documents.

1. Why Documentation Matters
| Risk Without Documentation | Consequence |
|---|---|
| No material traceability | Cannot verify grade; recall impossible |
| No heat treatment records | Strength properties unverifiable |
| No NDT reports | Internal defects undetected |
| No dimensional reports | Out-of-tolerance parts installed |
| No control plan | Process drift undetected until failure |
| No PPAP | Design intent not locked before production |
Documentation is not paperwork — it is the proof that the part you received is the part you specified, made by a controlled process.
2. The APQP Framework
APQP (Advanced Product Quality Planning) is the structured process for developing a new casting program:
| Phase | Activity |
|---|---|
| 1. Planning | Define requirements, feasibility review |
| 2. Product design | Drawing review, DFM, material selection |
| 3. Process design | Process flow, gating design, tooling |
| 4. Product/process validation | Trial production, PPAP submission |
| 5. Launch | Production ramp, continuous improvement |
APQP aligns the foundry, the buyer, and downstream users before production begins — preventing quality surprises.
3. PPAP: Production Part Approval Process
PPAP (per AIAG PPAP Manual) proves that the supplier's production process can make parts meeting all requirements, at production volume. The package contains up to 18 elements:
| # | Element | Casting Relevance |
|---|---|---|
| 1 | Design records | Drawing + casting specification |
| 2 | Engineering change documents | Approved revisions |
| 3 | Customer engineering approval | Required approvals |
| 4 | DFMEA | Casting design failure modes |
| 5 | Process flow diagram | Casting → machining → inspection flow |
| 6 | PFMEA | Process failure modes (gating, pouring, heat treat) |
| 7 | Control plan | Process controls and reaction plans |
| 8 | Measurement system analysis | Gauge R&R for critical dimensions |
| 9 | Dimensional results (FAI) | Full layout per drawing |
| 10 | Material/performance test results | Chemical, mechanical, NDT |
| 11 | Initial process capability (CpK) | Key dimension capability |
| 12 | Qualified laboratory documentation | Lab accreditations |
| 13 | Appearance approval (where required) | Surface finish sign-off |
| 14 | Sample production parts | Representative samples |
| 15 | Master sample | Retained reference part |
| 16 | Checking aids | Fixtures, gauges |
| 17 | Customer-specific requirements | Contractual extras |
| 18 | Part submission warrant (PSW) | Signed approval document |
PPAP Submission Levels
| Level | Submission |
|---|---|
| 1 | PSW only |
| 2 | PSW + limited supporting data |
| 3 | PSW + complete supporting data (default) |
| 4 | PSW + items specified by customer |
| 5 | Full review at supplier site |
4. Core Casting Quality Documents
4.1 Material Certificates (EN 10204)
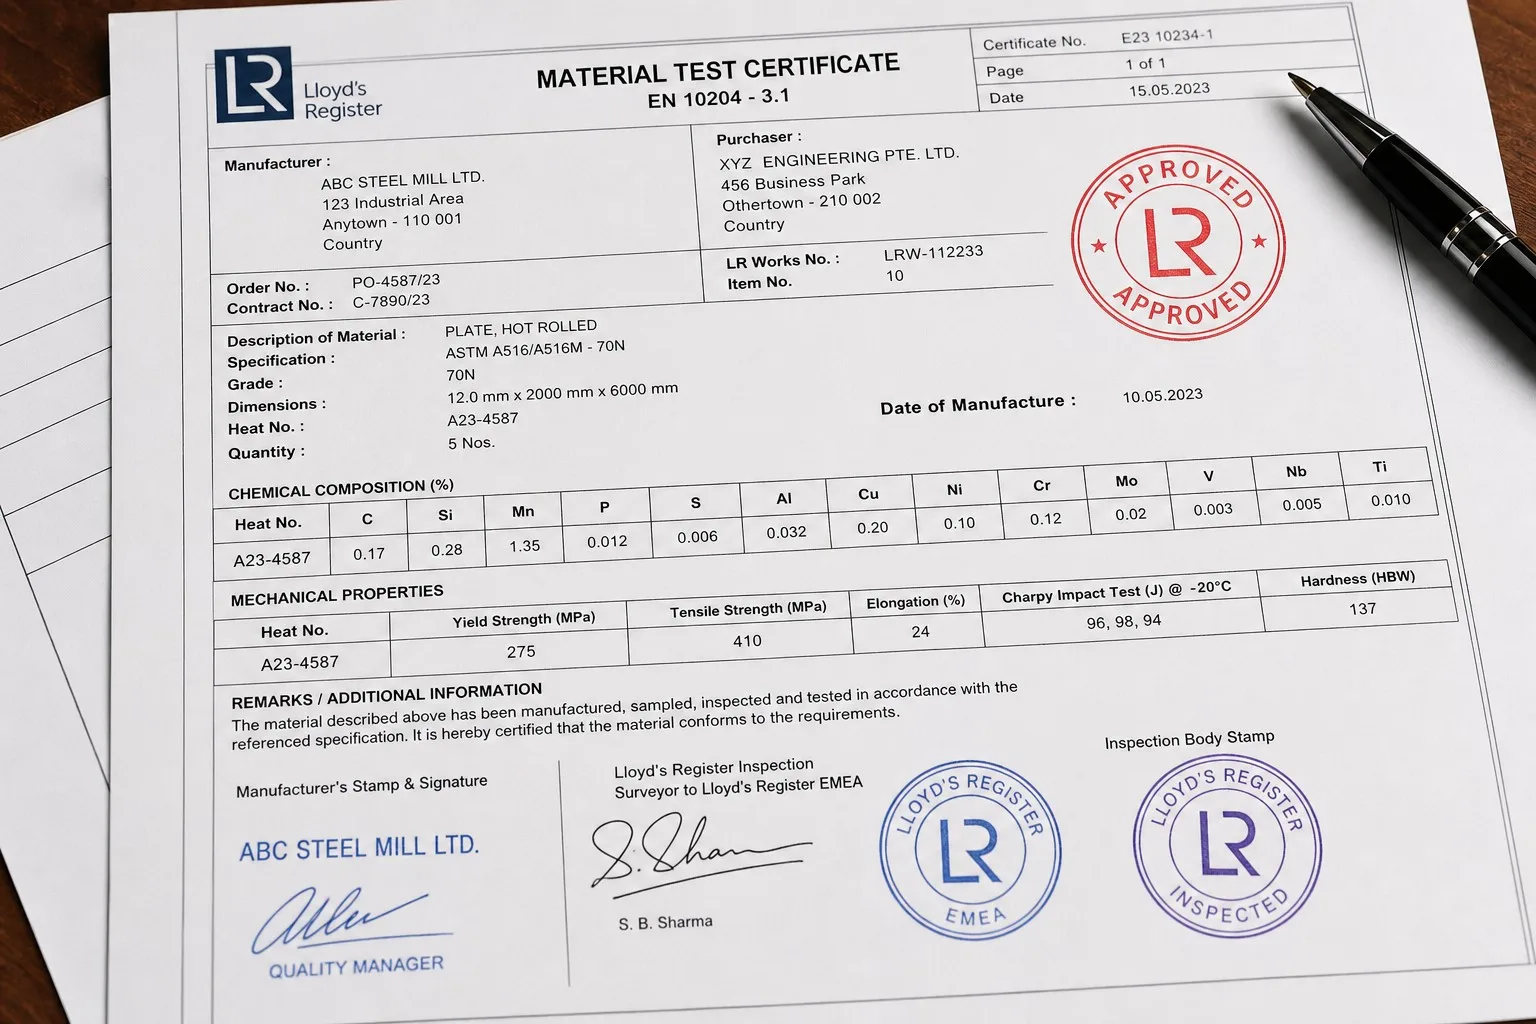
| Type | Content | Third-Party Witness |
|---|---|---|
| 2.1 | Statement of compliance | No |
| 2.2 | Test report from non-specific inspection | No |
| 3.1 | Certificate with specific inspection results | No (supplier's own inspection) |
| 3.2 | Certificate with specific inspection results | Yes (independent inspection body) |
For pressure-containing castings (valve bodies, fittings), 3.1 or 3.2 certificates are typically mandatory.
What a 3.1 certificate contains:
- Casting/heat number
- Chemical composition (C, Mn, Si, P, S, Cr, Ni, Mo, Cu, etc.)
- Mechanical properties (yield, tensile, elongation, reduction of area)
- Impact test results (where specified)
- Heat treatment type and parameters
- Standard and grade reference
4.2 Heat Treatment Records
- Furnace chart or data-logger record showing the full cycle
- Temperature vs. time curve with hold period
- Batch/heat identification linking records to castings
- Calibration evidence for instrumentation
4.3 NDT Reports
| Report | Content |
|---|---|
| RT report | Film/digital images, IQI, interpretation, acceptance per standard |
| UT report | Coverage, equipment, calibration, indications |
| MT/PT report | Inspection area, technique, results, acceptance |
| Leak/pressure test | Test pressure, duration, medium, result |
4.4 Dimensional Report (FAI)
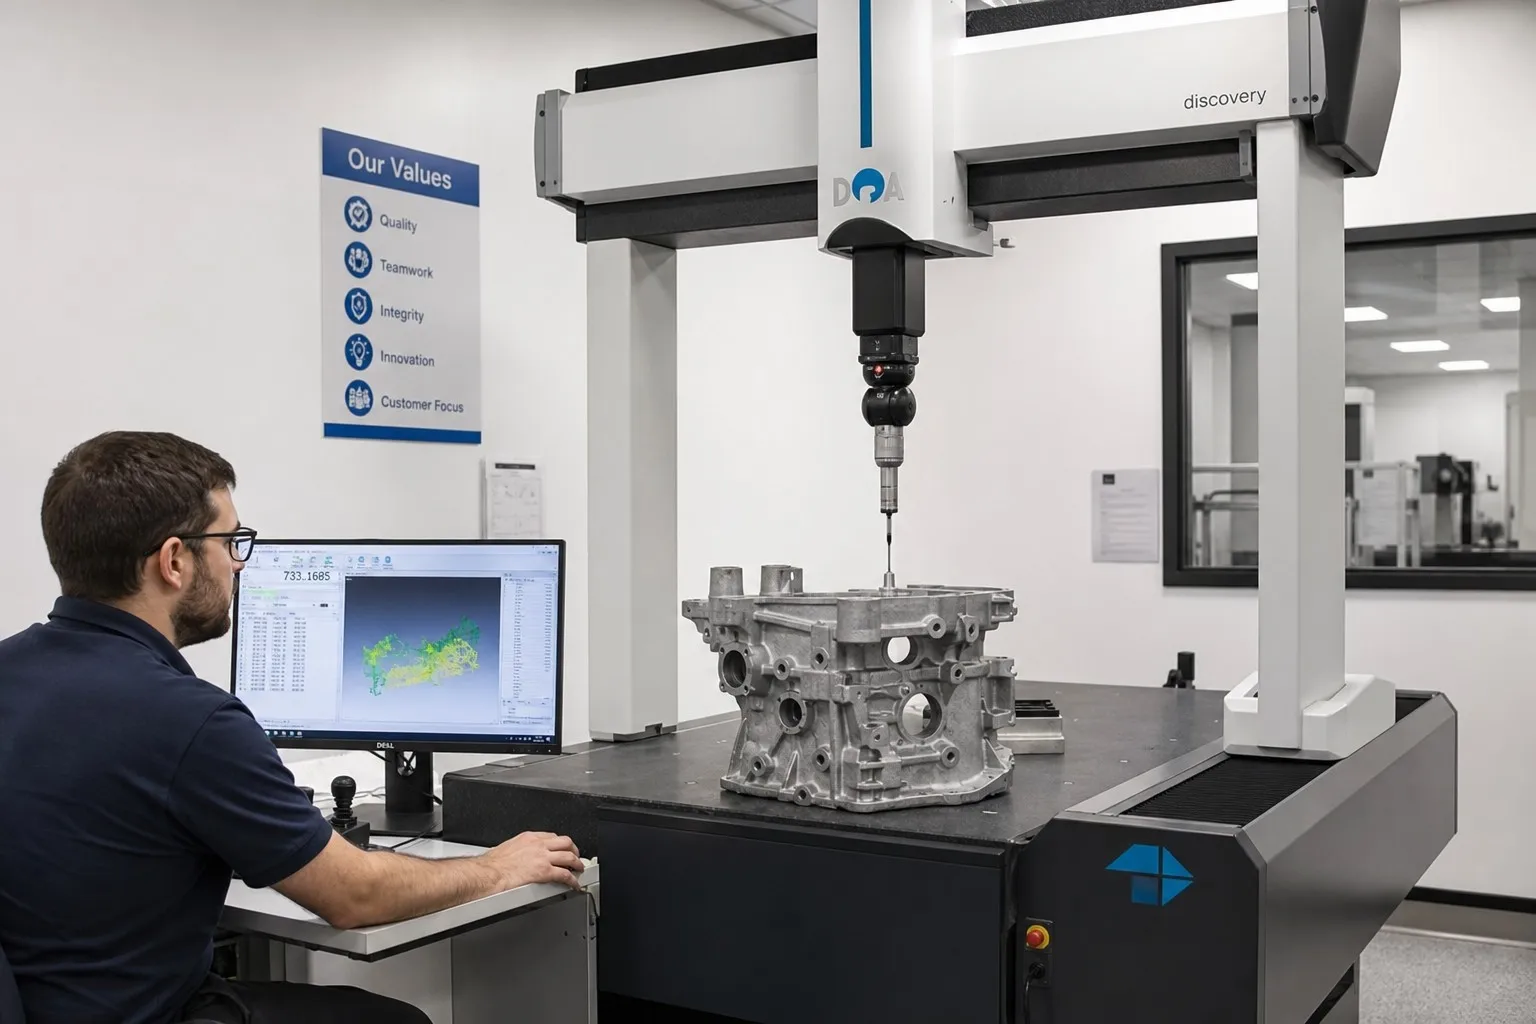
- Full dimensional layout against the drawing (CMM report)
- Every critical dimension measured and compared to tolerance
- Numbered references matching the drawing
- CMM equipment and program identification
4.5 Control Plan

The live document that governs production:
| Column | Example |
|---|---|
| Process step | Pouring, heat treatment, machining, inspection |
| Characteristic | Pour temperature, HB hardness, bore diameter |
| Specification | 1,420-1,450 °C, 160-210 HB, ±0.05 mm |
| Method | Thermocouple, hardness tester, CMM |
| Sample size/frequency | Every heat, every heat, 5 pcs/shift |
| Reaction plan | Stop, quarantine, engineering review |
5. Process Capability (CpK)
For machined critical dimensions, suppliers perform capability studies:
| Value | Meaning |
|---|---|
| CpK ≥ 1.67 | Excellent — process very capable |
| CpK 1.33-1.67 | Acceptable for most applications |
| CpK 1.00-1.33 | Marginal — needs monitoring |
| CpK < 1.00 | Not capable — process must change |
Cast dimensions (as-cast, no machining) generally have lower CpK than machined dimensions — this is normal and managed through control plans and inspection frequency rather than impossible capability targets.
6. First Article Inspection (FAI)
The FAI validates the first production pieces before mass production:
| Step | Detail |
|---|---|
| 1. Requirement review | Drawing, spec, and PPAP requirements confirmed |
| 2. Sample production | Parts from the production process (not prototype line) |
| 3. Full measurement | CMM layout + material + NDT |
| 4. Documentation | All results recorded against requirements |
| 5. Approval | FAI report signed; deviations documented |
FAI for castings typically includes sectioning to verify internal soundness on first articles of new tooling.
7. How Buyers Should Request Quality Documents
RFQ Stage
- State required certificate type (2.2, 3.1, 3.2)
- Specify NDT levels (RT per ASTM E446 level, MT per ASTM E709, etc.)
- Require PPAP level and submission level
- Define control plan and capability requirements
Pre-Production
- Review the draft control plan
- Approve gating/riser and simulation results
- Agree on inspection frequencies and sample sizes
First Article
- Review FAI report before approving production
- Require sectioning results for new tooling
- Sign off PSW
In Production
- Request periodic certificate and NDT report review
- Verify traceability of incoming batches
- Audit the foundry's documentation system periodically
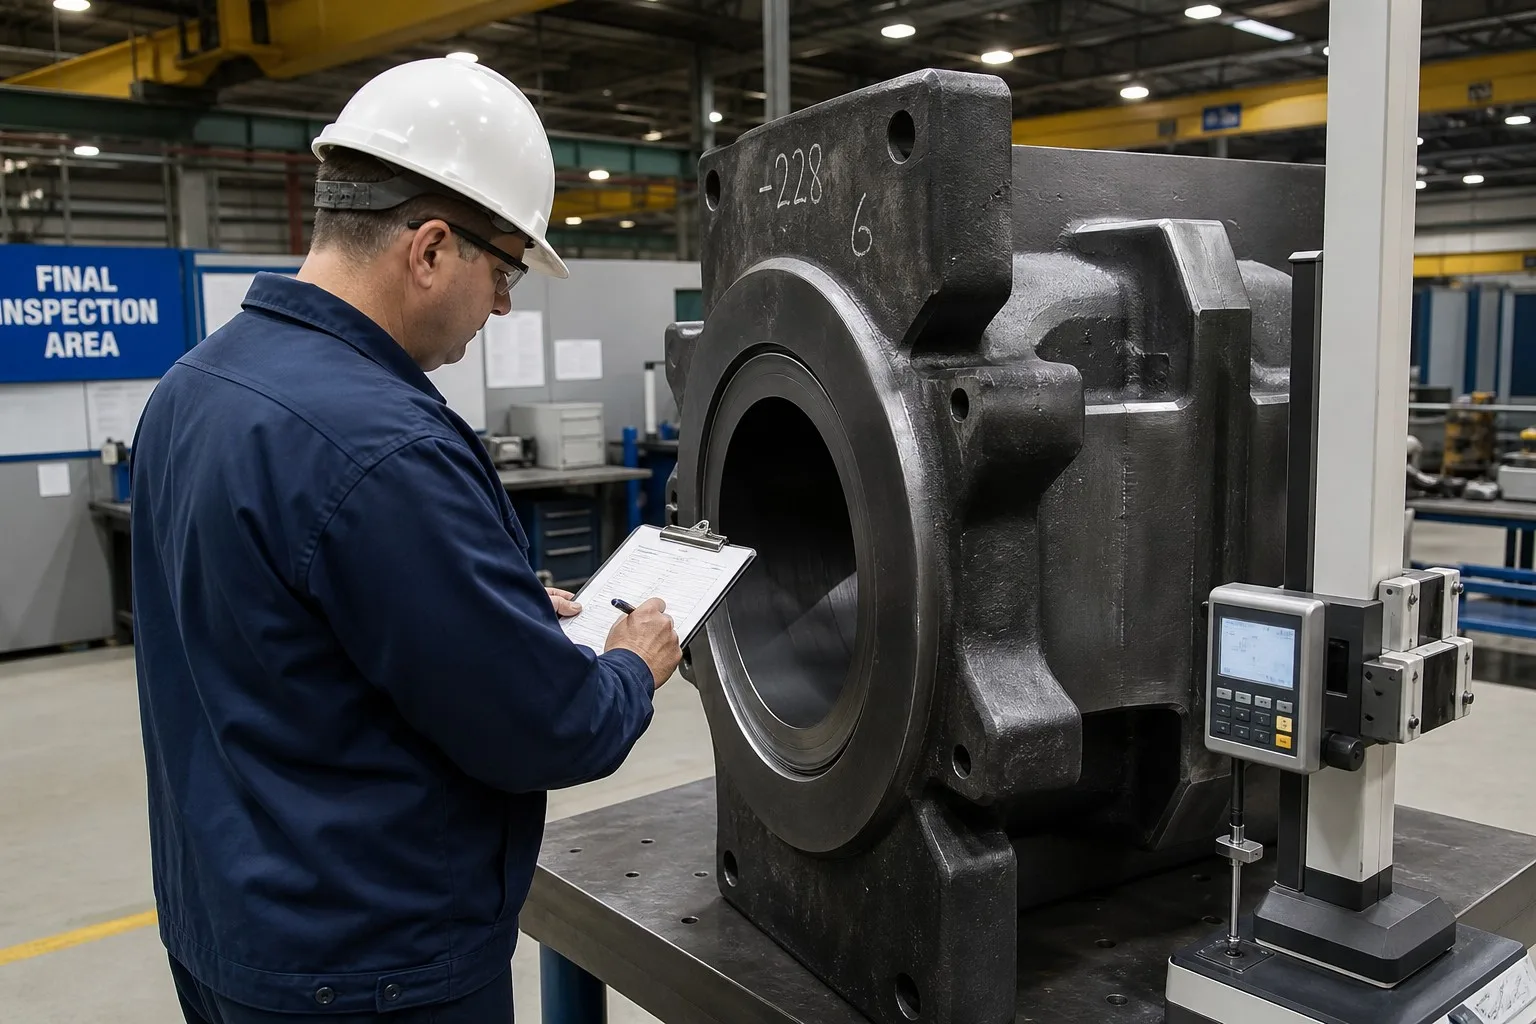
8. Red Flags in Supplier Documentation
| Red Flag | What It May Indicate |
|---|---|
| Certificates without heat numbers | Traceability breakdown |
| Identical report numbers across batches | Copied/fabricated documents |
| No calibration dates | Uncontrolled measurement |
| Missing PWHT records on welded castings | Process shortcut |
| NDT reports without inspector certification | Unqualified inspection |
| Reluctance to share control plan | Process not controlled |
9. Documentation in Practice
A complete quality package for a typical casting order:
| Document | When Provided |
|---|---|
| Material certificate (3.1/3.2) | With shipment |
| Heat treatment records | With shipment (or on request) |
| NDT reports | With shipment (as specified) |
| Dimensional reports | With shipment (sampled) |
| FAI report | First article |
| PPAP package | Program launch |
| Control plan | Pre-production approval |
At Dandong City Pengxin Machinery Co., Ltd., quality documentation is produced as part of the process, not after it. Spectrometer results, heat treatment charts, NDT reports, CMM layouts, and material certificates are generated, reviewed, and archived under the ISO 9001 system — with EN 10204 3.1 certificates and complete PPAP packages delivered for export programs.
Conclusion
Documentation is the interface between the foundry's process control and the buyer's confidence. A well-documented casting is a controlled casting; a poorly documented one is a risk in transit, waiting to be discovered at the wrong moment.
Dandong City Pengxin Machinery Co., Ltd. has delivered documented quality to customers worldwide since 1958 — with full traceability from heat number to final inspection report on every order.
Specify your documentation requirements in the RFQ — and expect them in full on every shipment.
Dandong City Pengxin Machinery Co., Ltd. — Heavy Castings and Precision Machining, Since 1958.
CATEGORIES
LATEST NEWS
CONTACT US
Name: John Yu
Mobile:+86 15941574876
Tel:+86 15941574876
Whatsapp:+86 15941574876
Email:john_yu@metals-casting.com
Add:Wangjiapu Group, Xinan Village, Qianyang Town, Donggang City, Dandong City, Liaoning Province, China.